Major interior and exterior residential overhaul in Culver City featuring structural wall removal, open-concept floorplan, designer finishes, and land clearing.
Located at 4045 Jackson Ave, Culver City, California, this major remodel project transformed an aging property into a bright contemporary residence. Pacific Remodel and Development led demolition, wall framing removal, plumbing/electrical upgrades, and custom interior finishes.
Key improvements include expanding the primary living space, installing modern hardwood flooring, upgrading bathroom tilework and vanities, and clearing overgrown yard grounds for future outdoor living.
Compare original property conditions, wall demolition framing, stripped plumbing, and overgrown grounds against the completed living spaces by Pacific Remodel and Development.
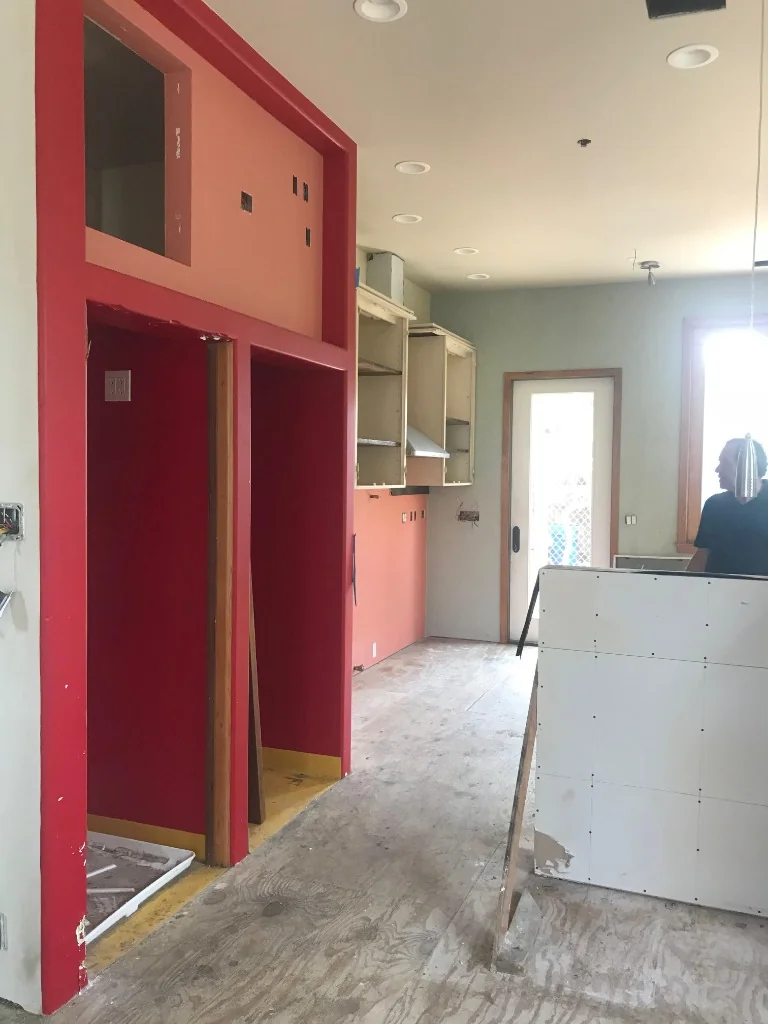
Enclosed wall partitions, exposed framing studs, stripped plaster ceiling, and rough plumbing subflooring.
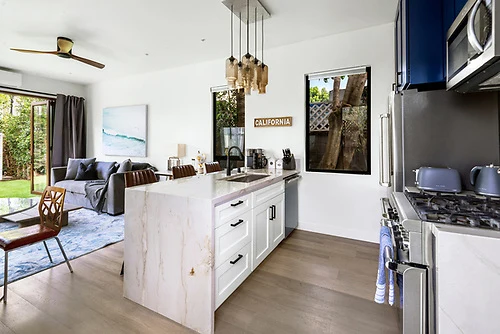
Light-filled open living space featuring wide-plank hardwood floors, smooth drywall, and recessed lighting.
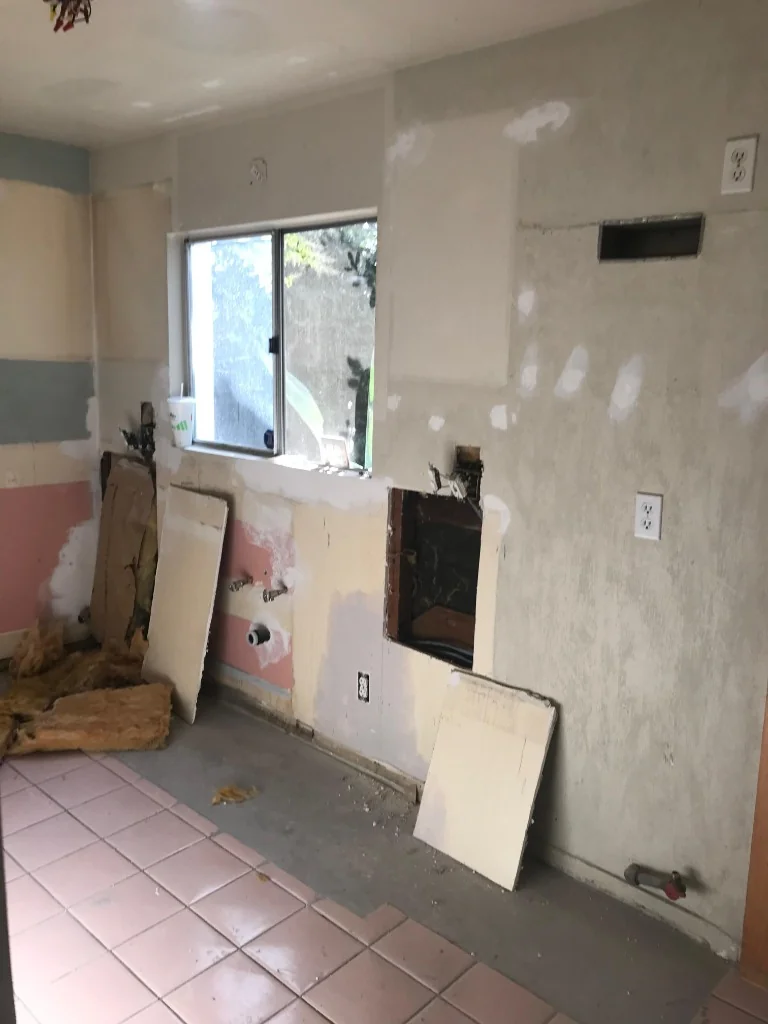
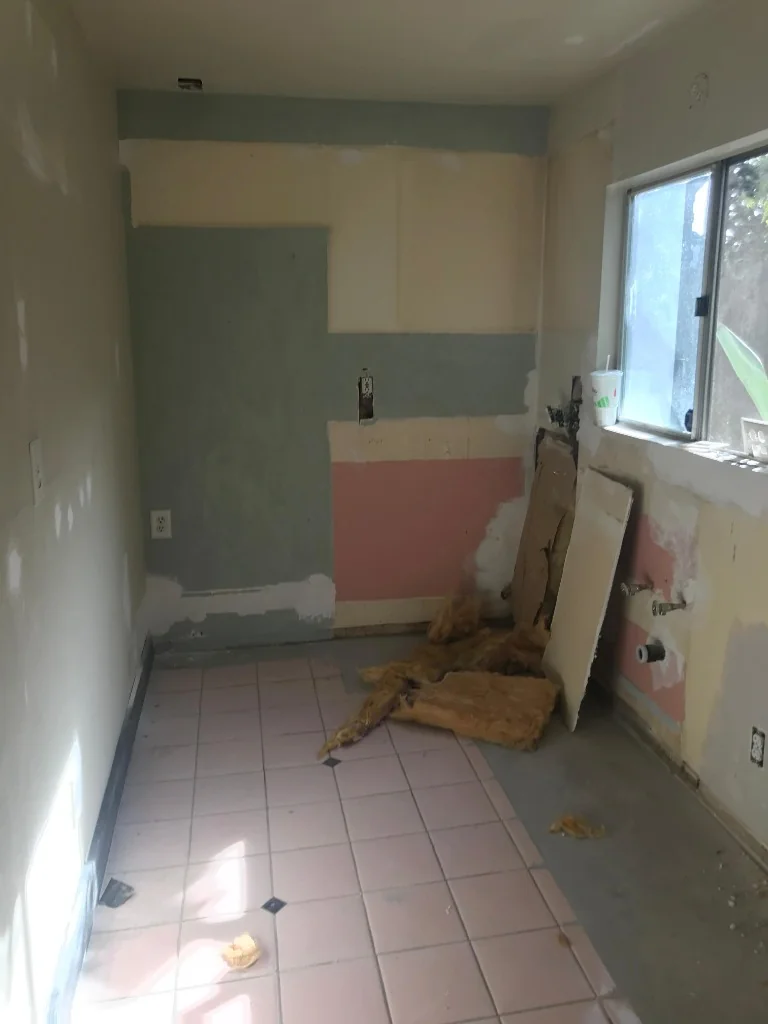
Stripped wall framing, exposed electrical wiring, old plumbing lines, and worn tile flooring.
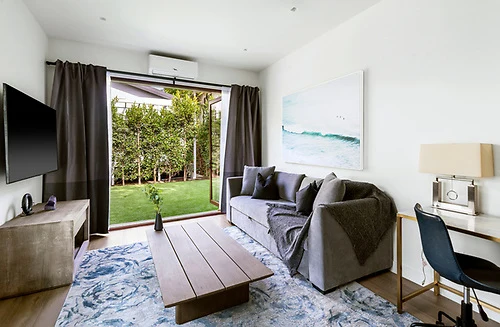
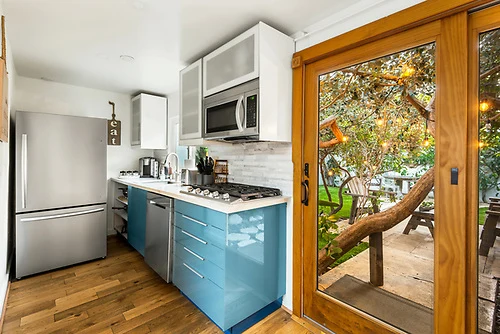
Clean modern cabinetry, stone countertops, fresh hardwood flooring, and seamless layout.
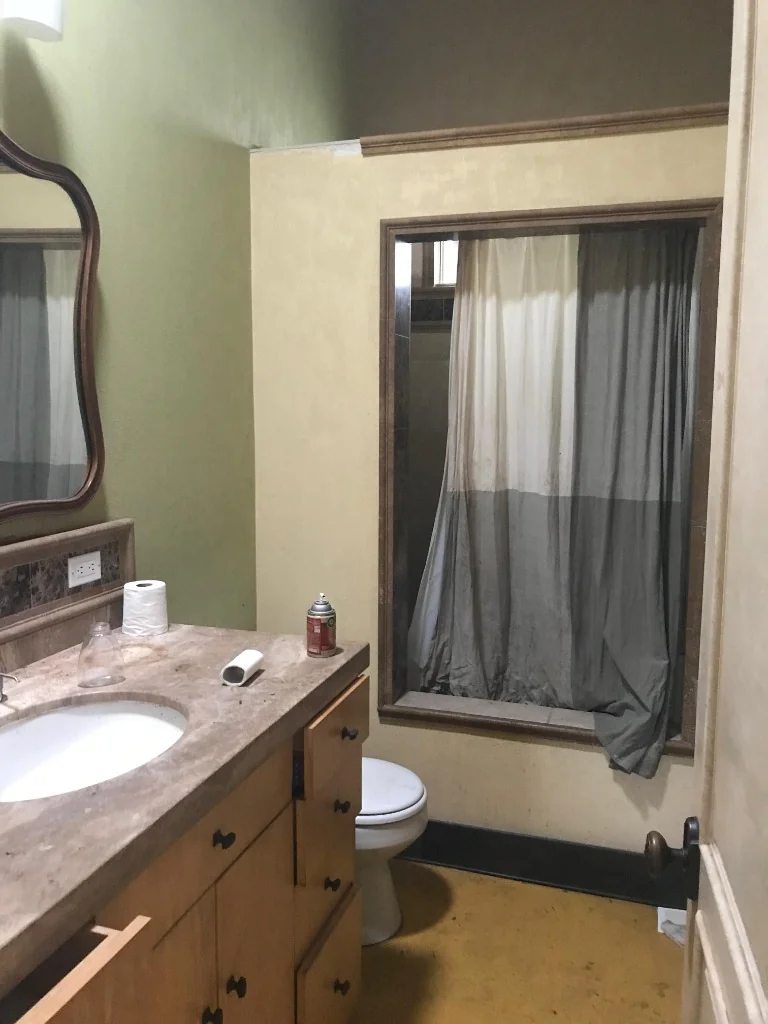
Dated yellow tile subfloor, green wall paint, obsolete vanity cabinet, and old curtain shower stall.
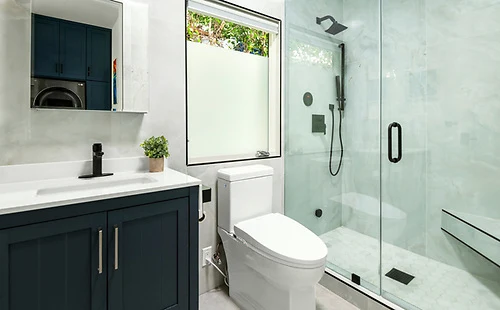
Updated tile surround, contemporary vanity fixtures, and polished interior hardware.
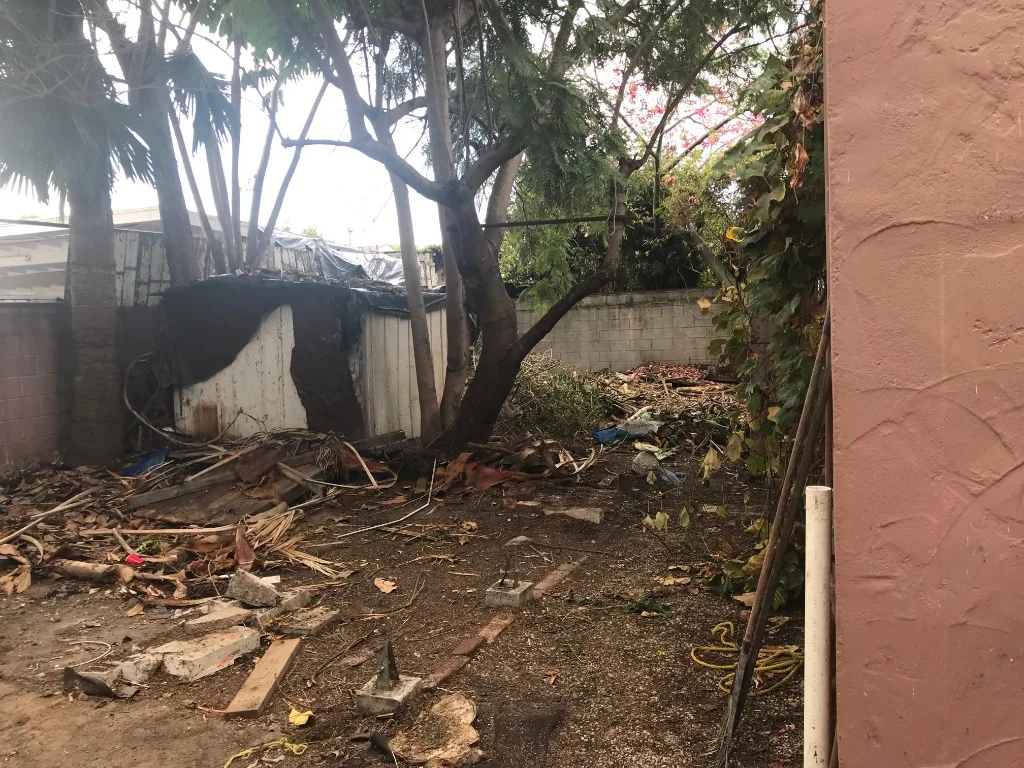
Dilapidated wooden shed, unmaintained garden debris, and overgrown weeds prior to site clearing.
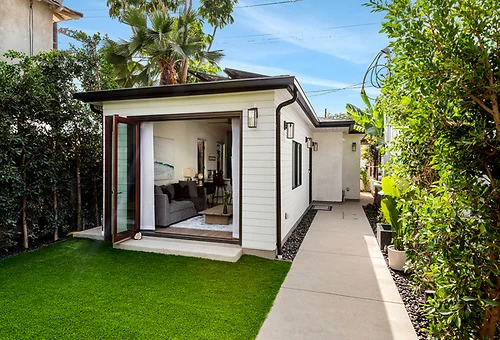
Cleared yard perimeter, fresh exterior paint touchups, and upgraded outdoor seating patio.